Start typing to search this publication.
Brandon Donnelly logo Brandon Donnelly
Open menu
Brandon Donnelly logo

Subscribe to Brandon Donnelly

Get new posts delivered straight to your inbox.

Brandon Donnelly — Daily insights for city builders. Published since 2013 by Toronto-based real estate developer Brandon Donnelly. — Page 33

Cover image for Navigating cities through a stroller lens - Brandon Donnelly

Navigating cities through a stroller lens - Brandon Donnelly

I love to travel and I try my best to be efficient at it. Pre-kid, Bianca and I would leave for weeks with just two carry-on suitcases and a laundry event at

I love to travel and I try my best to be efficient at it. Pre-kid, Bianca and I would leave for weeks with just two carry-on suitcases and a laundry event at some point in the middle of the trip. But now we’re planning our first trip to Paris and Nice with Vivienne (she’ll be ~3 months old) and this has forced us to rethink our entire operation.

I have spent more time than I care to admit researching travel strollers and super-light car seats and thinking about how best to navigate the places we are going. It’s an expensive world that I didn’t really need to know about.

All of this is still to be tested out in the field, but here’s where we’ve landed:

  • Our two carry-on suitcases have been consolidated into one larger 85L checked bag. This is about freeing up our hands as much as possible.

  • I’ve swapped my personal item for a Patagonia Black Hole Mini MLC Pack (30L). MLC stands for maximum legal carry-on. This is not a referral link. I just like the bag. My business partner introduced me to it.

  • We got an Ergobaby Metro 3 travel stroller from family that we’ll be using. It fits into overhead compartments. Unfortunately, it’s not compatible with our car seat, and so we came close to buying a second and lighter travel-only car seat (along with the requisite travel stroller adapters). This felt wasteful. We scratched the car seat. I was also not excited about lugging it around.

I think this is as minimal as we can be.

We almost exclusively take the train and walk in Paris (though I have caused chaos in their traffic circles before) and, for Nice, I found a ride-hailing app called SIXT that allows you to reserve rides in advance and add in a car seat for newborns. The main reason we debated a car seat is because where we are staying in Nice is a little out of the centre and we would have wanted to Uber. Now we’ll just test our luck with SIXT and Vivienne’s capacity for long walks on steep inclines.

It’s amazing how differently you start to think about cities and places when you’ve got a stroller to contend with and an infant with limited neck strength. If any of you have any tips, please leave a comment below.
Cover image for How Tokyo fits 11 homes on 1,600 square feet - Brandon Donnelly

How Tokyo fits 11 homes on 1,600 square feet - Brandon Donnelly

Last week, Globizen shared this 11-unit condominium project in Tokyo on Instagram. Some of you may like the design by Ryuichi Sasaki Architecture, and some of

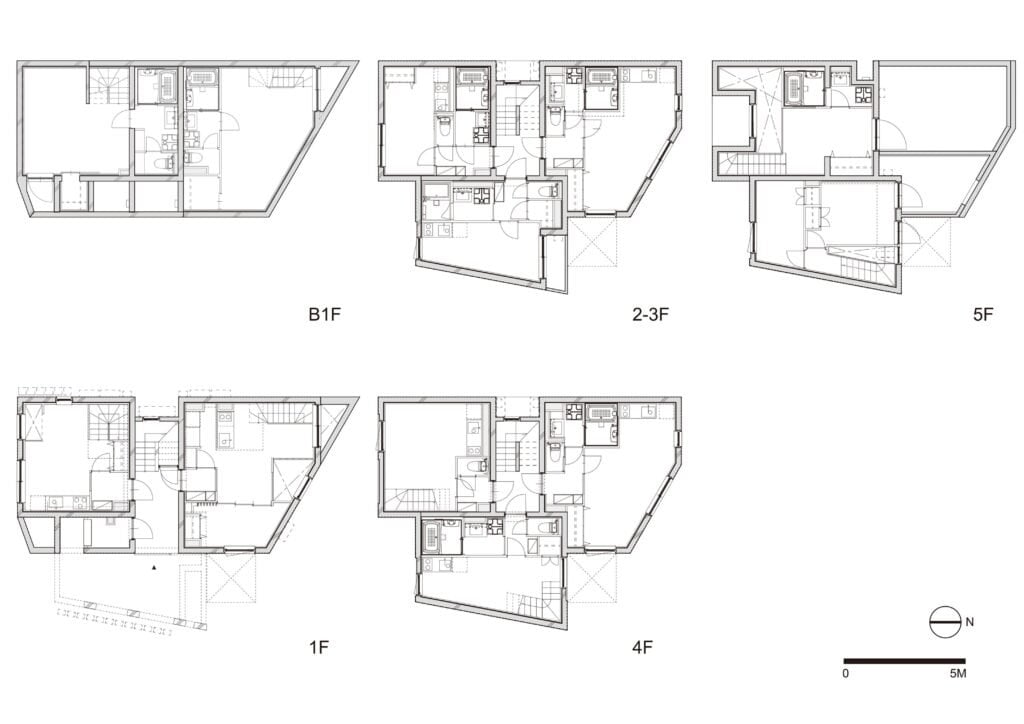
Last week, Globizen shared this 11-unit condominium project in Tokyo on Instagram. Some of you may like the design by Ryuichi Sasaki Architecture, and some of you may not. But regardless, it’s an interesting case study in that the site area is only 152.27 square metres (or 1,639 square feet). The building footprint is 84.86 square metres and the total floor area is 416.68 square metres. If we divide the total area by 11 units, we get an average area per home of only 37.88 square metres, and so these are certainly on the compact side. Here are the floor plans:

The unit composition is as follows:

  • Ground and basement: 2 x 2-storey homes

  • Levels 2-3: 6 x single-storey homes

  • Levels 4-5: 3 homes, 2 of which are 2-storey homes

The other thing you’ll notice is that there’s a single access stair in the middle of the building. As compact as the homes may be, it is this point-access-block design that unlocks the site. To put the site area into perspective, it is almost certainly smaller than the average single-family lot in the central parts of Toronto. A 20′ x 100′ lot is 2,000 square feet, versus the 1,639 square feet we have here (though the proportions are different).

I’m not suggesting that 37.88-square-metre homes are the objective; rather, I’m suggesting that reducing the barriers to developing small infill sites will unlock new housing opportunities that can then be tailored to the needs of the market. Had two egress stairs been required for this building, it would look very different, and may not have ever been built.


Floor plans from Ryuichi Sasaki Architecture

Cover image for The 2026 Governor General Medals in Architecture - Brandon Donnelly

The 2026 Governor General Medals in Architecture - Brandon Donnelly

I was in Montréal at the start of this year for work and I stayed at the Moxy Downtown. (I will, by the way, use any excuse to find my way to Montréal.) As I

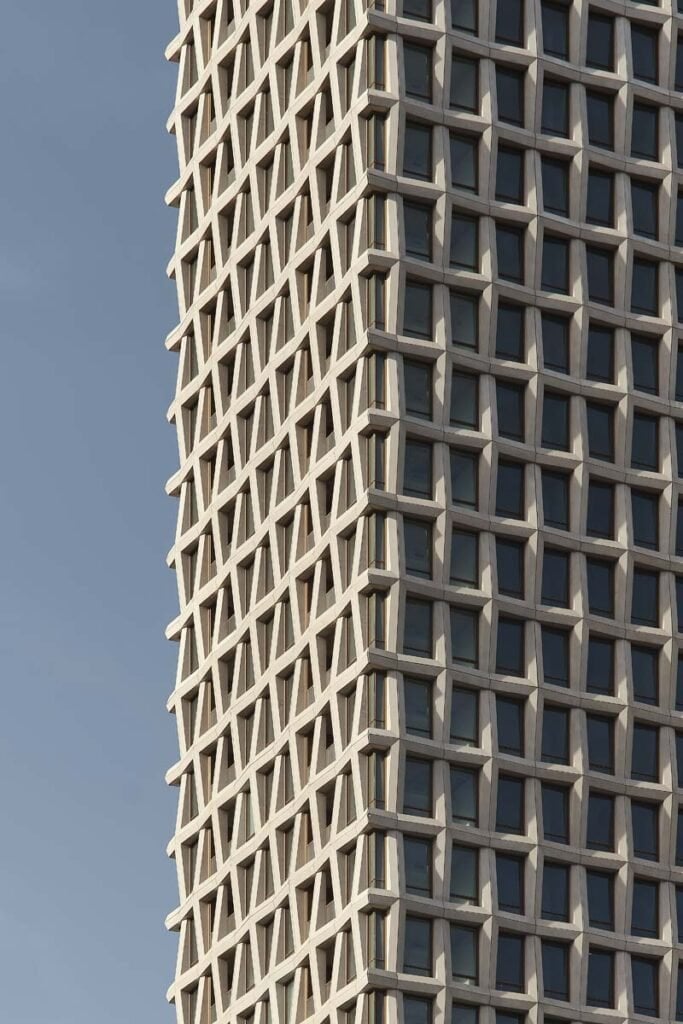
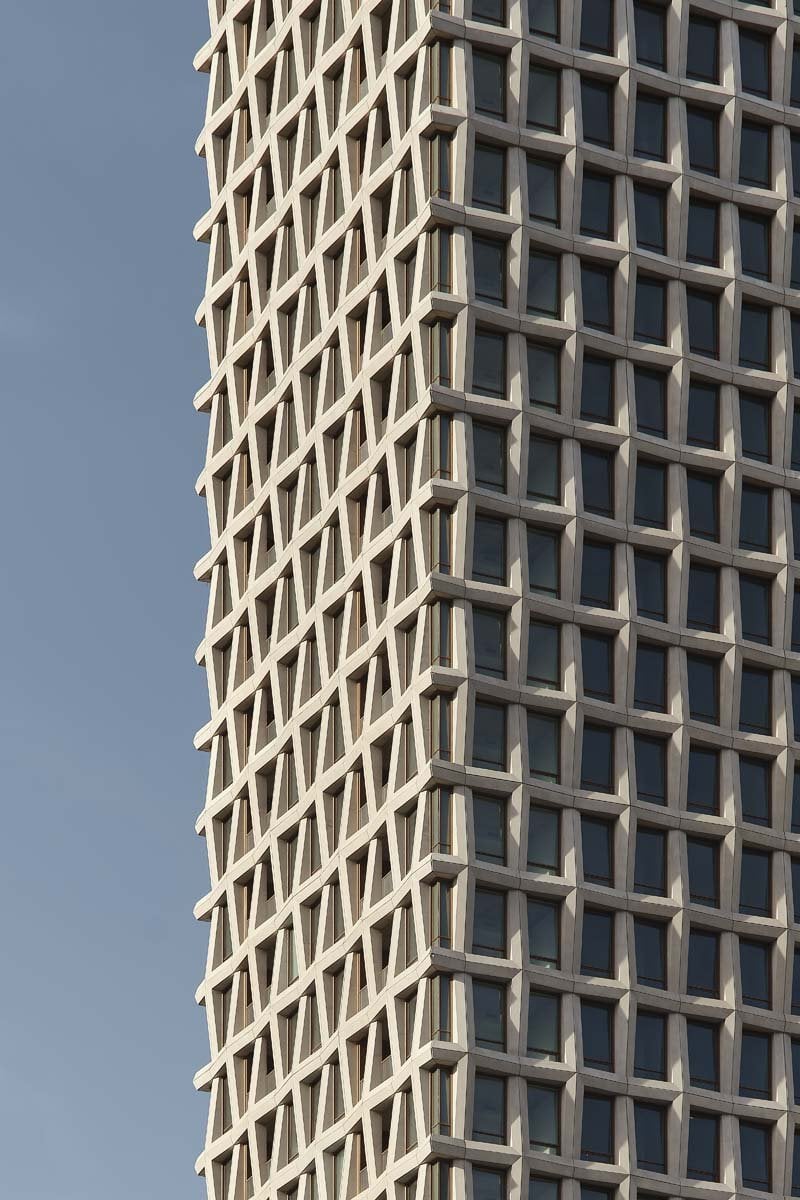
I was in Montréal at the start of this year for work and I stayed at the Moxy Downtown. (I will, by the way, use any excuse to find my way to Montréal.) As I walked over to the hotel from the train station, I remember thinking to myself, “Wow, this is a beautiful tower.” It has a nice slenderness ratio and the entire precast facade has been designed to look like an intricate woven pattern.

Well, it turns out, I’m not alone in my appreciation of 900 Saint-Jacques. The Royal Architectural Institute of Canada and the Canada Council for the Arts have just revealed the winners of the 2026 Governor General’s Medals in Architecture (which are given to exceptional projects recently completed by Canadian architects) and it’s on the list.

Designed by Chevalier Morales architectes and Brian Elsden Burrows Architecte – Le Groupe Architex, the project is worth checking out if you aren’t familiar. Not just because of its beautiful facade, but because of its urban contributions to the Quartier des Gares. The jury called the site “prominent but hostile.”

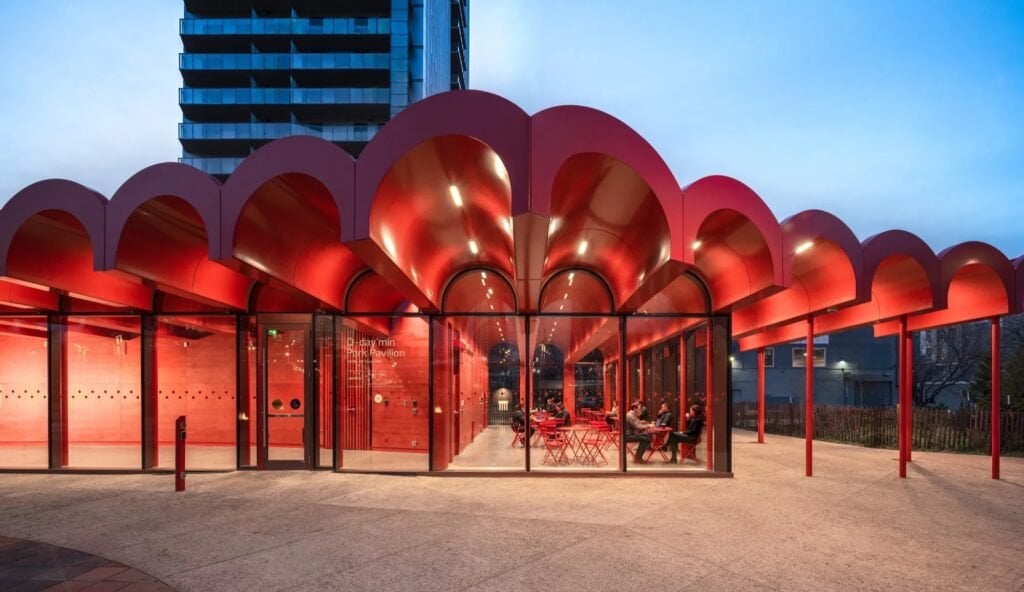
Also on the list are two projects by Toronto-based gh3*, who some of you might recall are the architects behind our Project Bench. One is Windermere Fire Station and the other is O’Day-Min Pavilion, both of which are in Edmonton and are exceptional.

I could keep talking about more of the projects, but I’ll end by saying that this is the first time I’m learning about Kìwekì Point in Ottawa (designed by Patkau Architects and Janet Rosenberg & Studio — the landscape firm behind One Delisle). This is reason enough to book a trip to Ottawa.

Congratulations to all of the winners. For the full list of projects, click here.


Photography: 900 Saint-Jacques by Maxime Brouillet; O’Day-Min Pavilion by Raymond Chow

Subscribe to Brandon Donnelly

Daily insights for city builders. Published since 2013 by Toronto-based real estate developer Brandon Donnelly.