Start typing to search this publication.
Brandon Donnelly logo Brandon Donnelly
Open menu
Brandon Donnelly logo

Subscribe to Brandon Donnelly

Get new posts delivered straight to your inbox.

Brandon Donnelly — Daily insights for city builders. Published since 2013 by Toronto-based real estate developer Brandon Donnelly. — Page 20

Cover image for Squatters, not planners, created Bologna’s beloved porticoes

Squatters, not planners, created Bologna’s beloved porticoes

  • Planning
  • Architecture
  • Urbanism

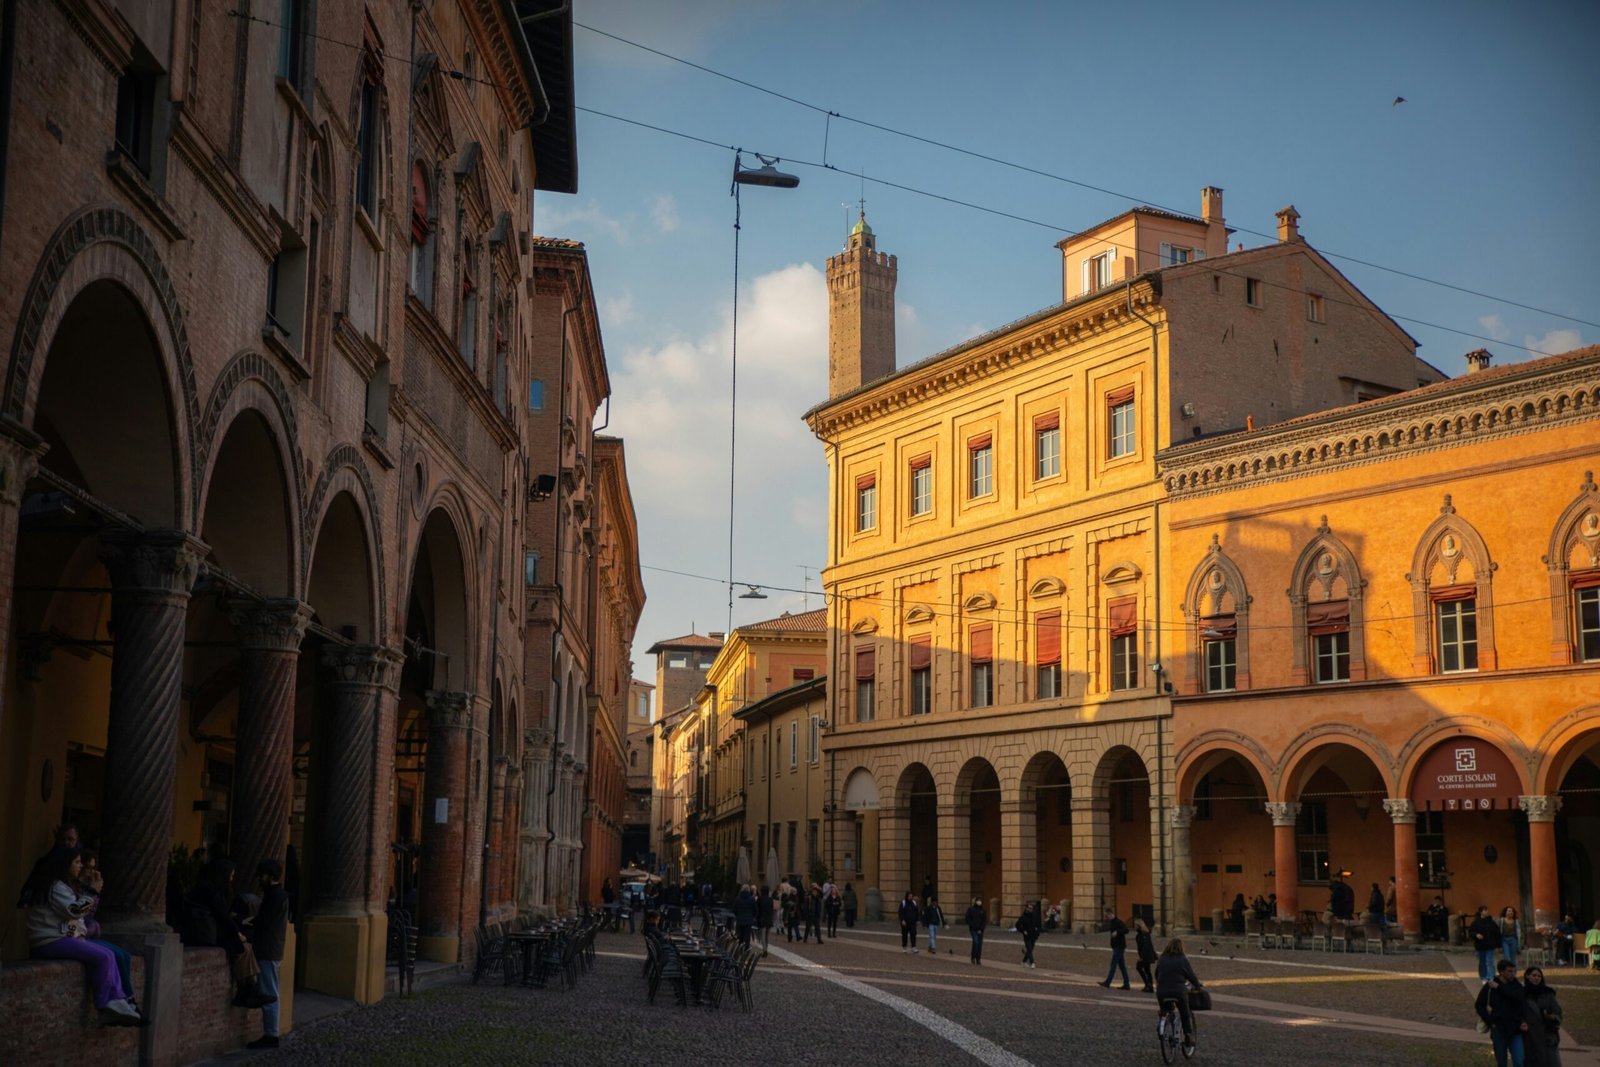
Bologna, I’m told, is a city famous for its colonnades or porticoes. I’ve never been, but it’s a city that’s on my list. Bologna has 62 km of covered walkways, 40 km of which are in the city centre, and they are designated as a UNESCO World Heritage Site. They provide shade in the summer, and protection from rain during the winter. But how did this happen? What’s the legal structure underpinning them?

Bologna’s porticoes go back roughly a thousand years and, interestingly enough, they are a result not of some grand, top-down master plan, but of a ground-up, market response. Bologna was a dense, walled city, with a growing population. Space was at a premium and so unscrupulous developers and landlords started encroaching into the public right-of-way and cantilevering their buildings outward. Few people were apparently fussed.

The earliest evidence of a portico in Bologna seems to date back to the year 1041 — an example of private use of public land. But over time, the utility of these colonnades started to be more broadly appreciated. Not only did they protect pedestrians from the elements, but they allowed craftsmen to work outside of their workshops with natural light and with similar shelter.

Gradually, porticoes became obligatory (at least in some areas and on some sites). This then transferred the porticoes from private use of public land to public use of private land. Developers were forced to build them.

My understanding is that the vast majority of the porticoes exist today with this legal structure. The land is private, but the public enjoys an access easement in perpetuity. This means that private owners must pay to maintain these colonnades. It’s an example of what we often call here in Toronto a POPS space — a privately-owned, publicly accessible space.

These spaces took many centuries to become codified, but what I find most interesting is that they are a product of ground-up innovation. A more contemporary example of this is Tokyo, which is often considered to be an example of bottom-up planning. Here’s a book on the topic called Emergent Tokyo — Designing the Spontaneous City.

Turns out, Bologna’s beloved colonnades weren’t the product of visionary planning, but of Medieval squatters.
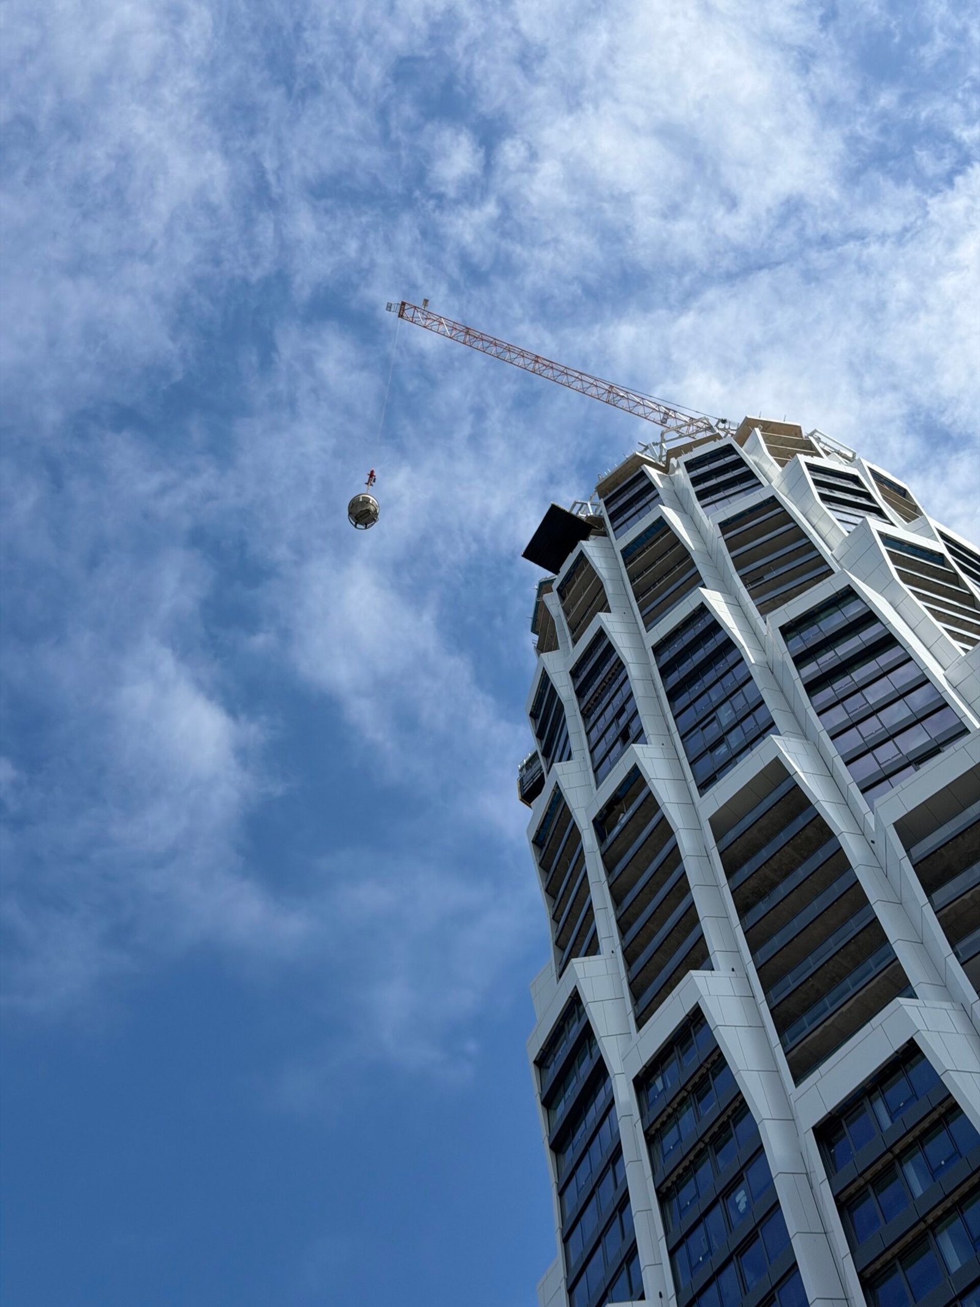
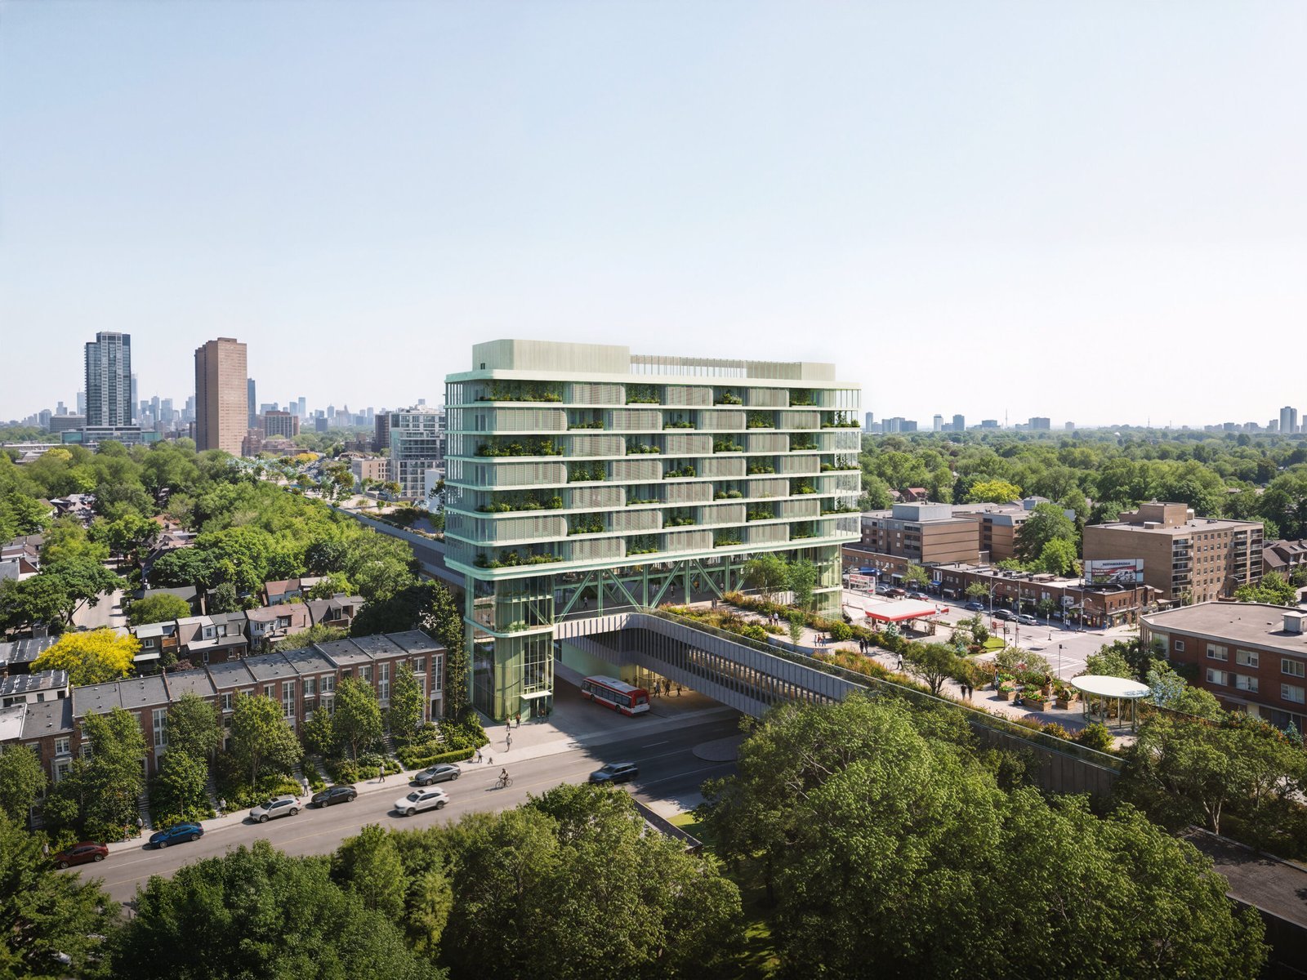
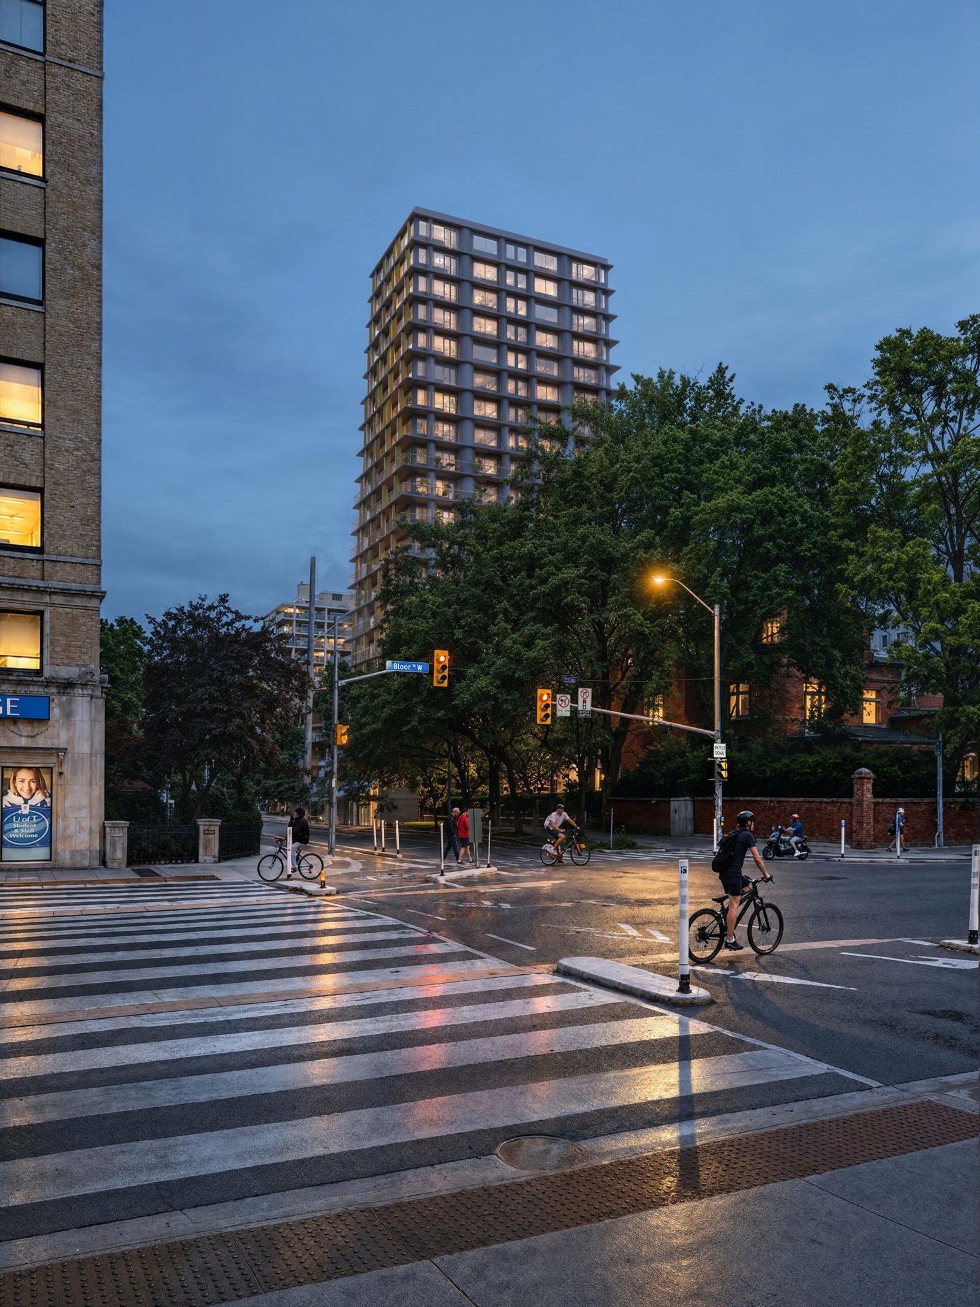
Photo by Ryan Ladd on Unsplash

Cover image for The final release at One Delisle

The final release at One Delisle

  • Architecture
  • Development
  • Real estate

We’ve just launched a new One Delisle Instagram account (@one_delisle) and, as part of it, a new video series. Here’s our most recent video, featuring Jeanne Gang of Studio Gang. We also filmed a new video this week that I think is going to be spectacular. Hint: It involves a drone, house music, and a beautiful summer-in-September sunset. So if you aren’t yet following One Delisle, you may want to do that now.

This week, we also introduced The Reserve Residences, which is our final release for the project. This is a collection of only ten homes on the highest floors of the building. All of these suites feature generous 2–3 bedroom floor plans of up to 3,600 square feet. This is the final opportunity to own before occupancies begin in spring 2027. For more info or to book a site tour, email sales@onedelisle.com.

Cover image for Housing on the Line

Housing on the Line

  • Architecture
  • Toronto
  • Architecture

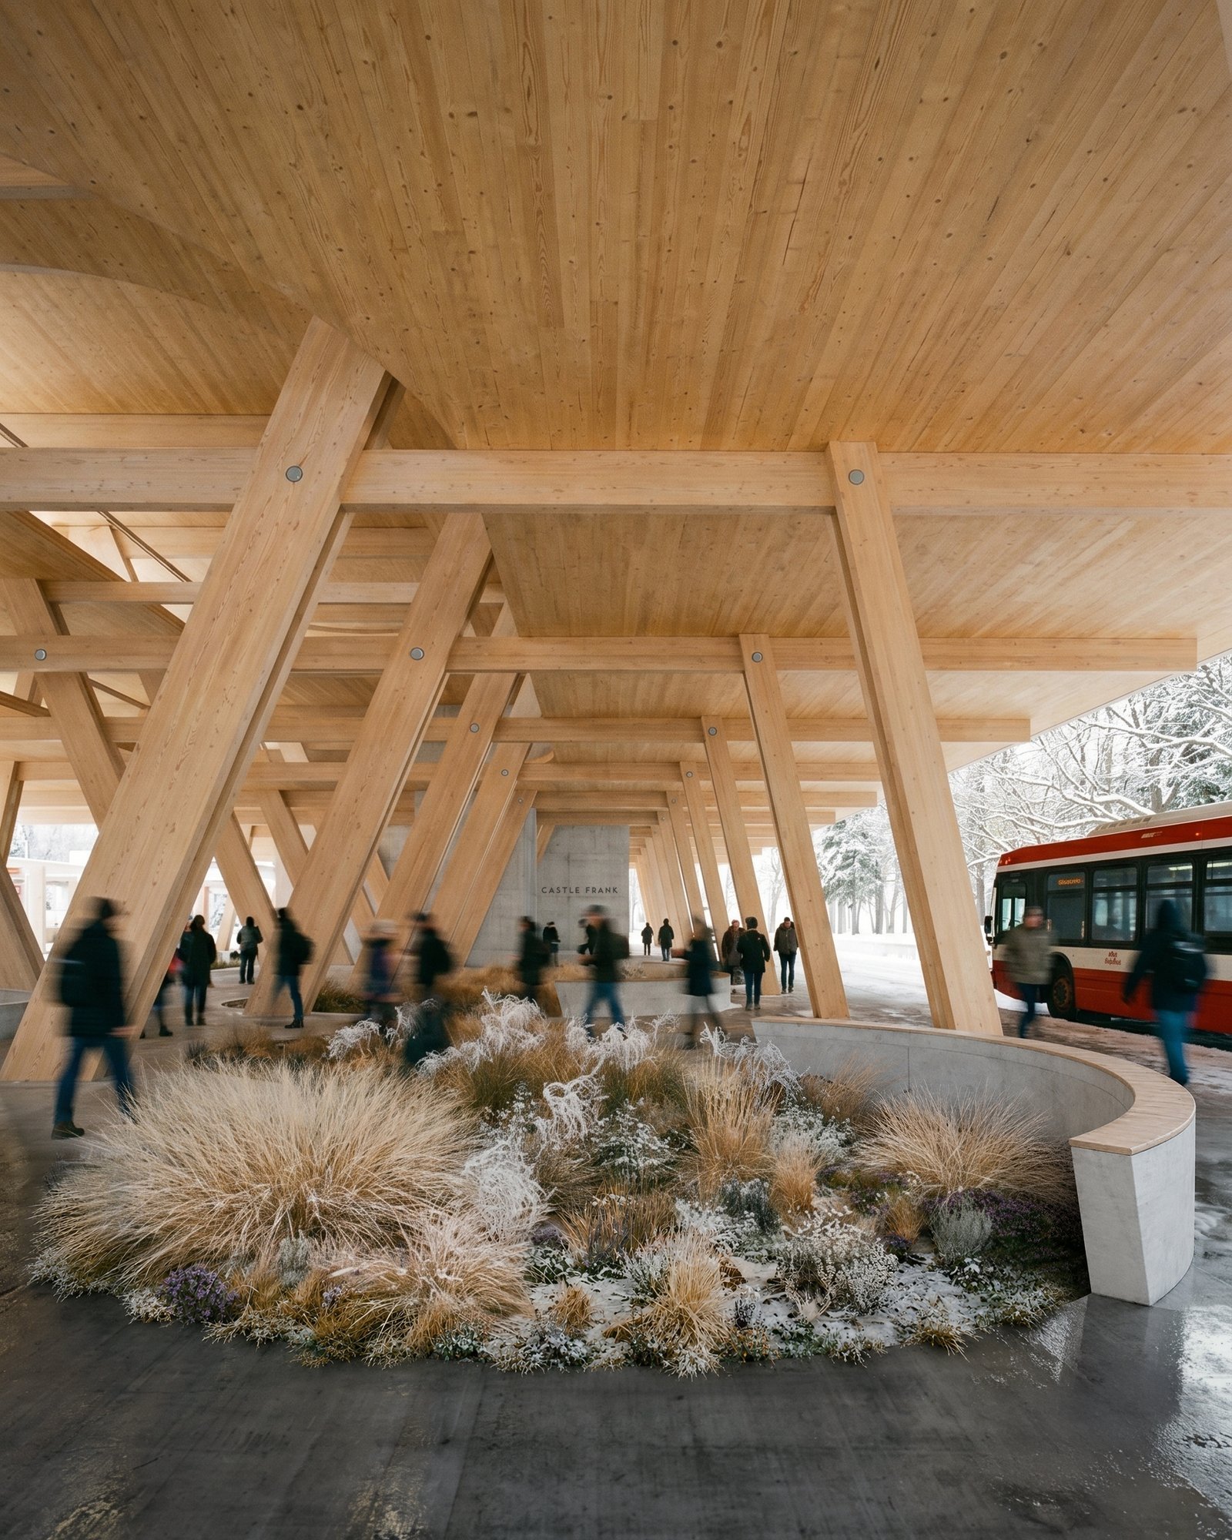
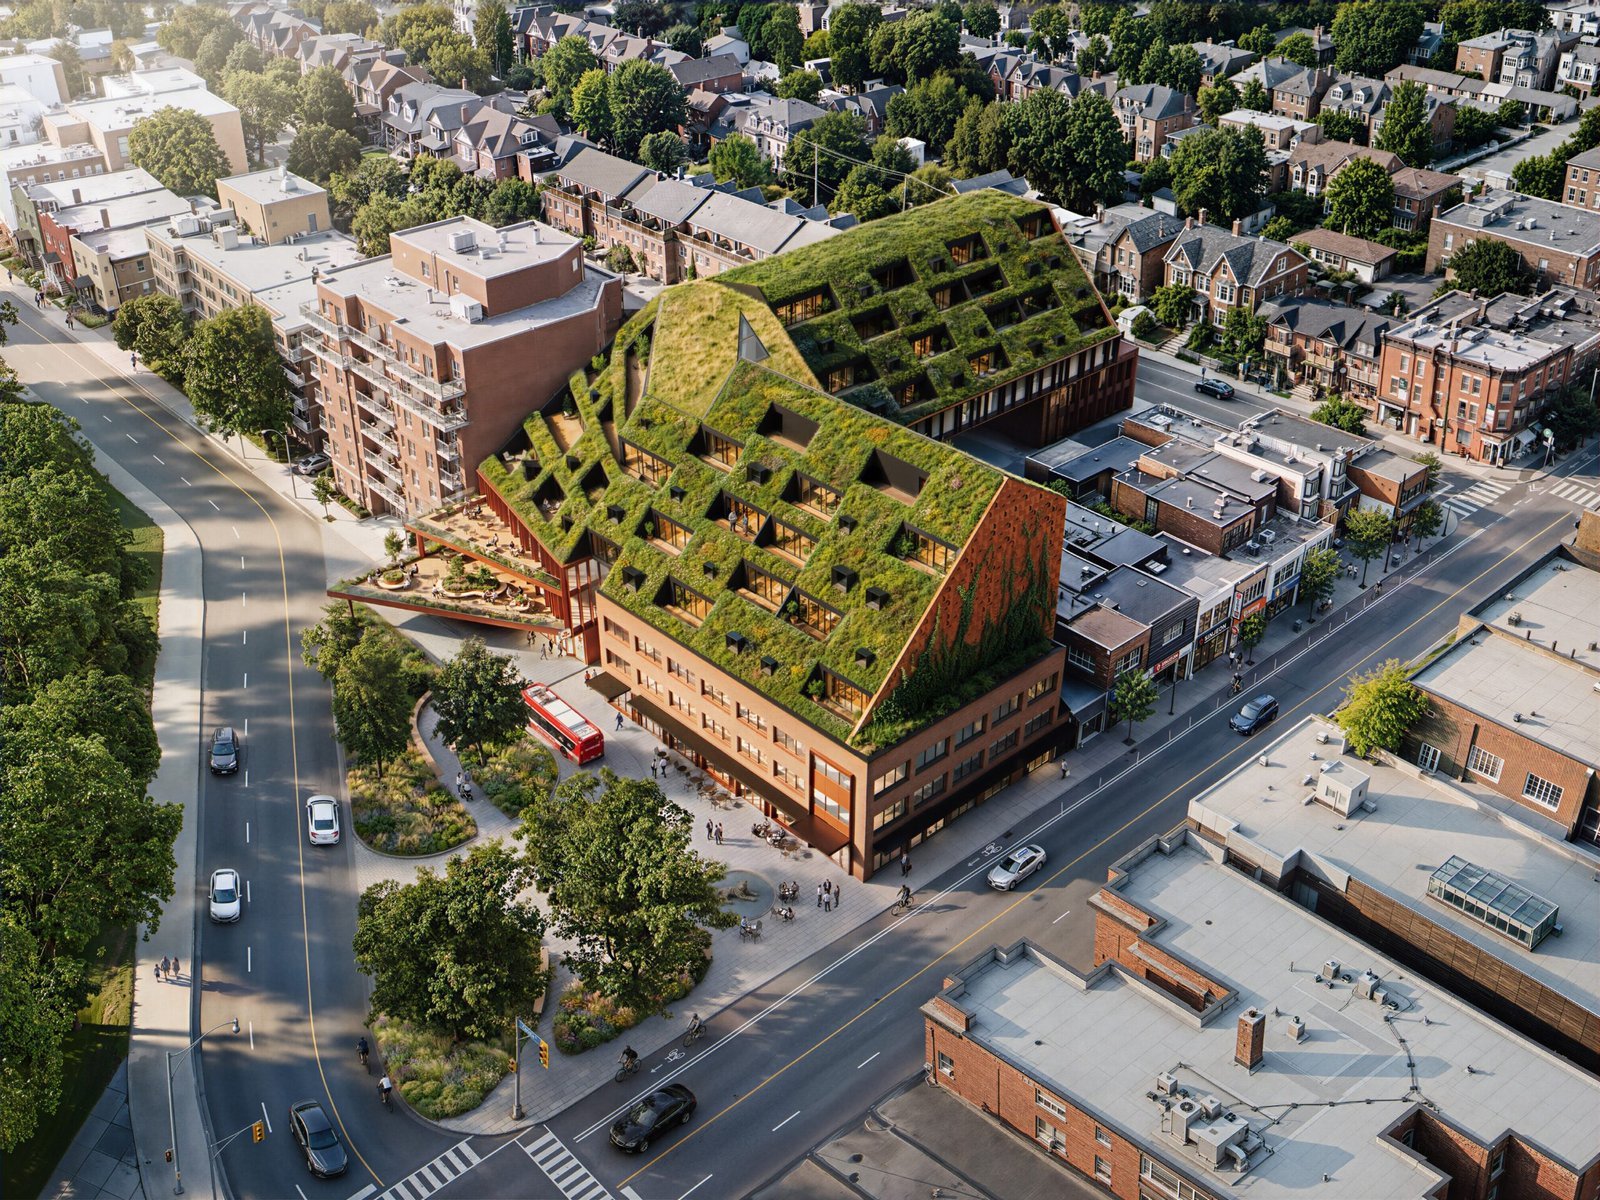
One of the fundamental truths about cities is that transportation and land-use planning are integral to one another. The most successful cities understand this and build density on top of transit, and build transit where density can and will go. See, once again, the Tokyo model. It’s for this reason that I think the Superkül-led conceptual project called Housing on the Line is an important one for Toronto. While the projects are speculative, they remind us that many of our transit stations are severely undeveloped, including ones we’ve only recently built. Why?

Description:

Housing on the Line, a conceptual project and architectural exhibition conceived and initiated by Superkül, will open to the public next Thursday, September 24th in Liberty Village. Developed in collaboration with six other firms – COMN Architects, Dubbeldam Architecture + Design, Gabriel Fain Architects, StudioAC, Studio VAARO, and Suulin – the project proposes speculative designs that integrate multi-unit residential buildings with smaller existing subway station sites along TTC Line 2 Bloor-Danforth. Each firm’s proposal treats a different subway station along Line 2 as a creative canvas for imagining innovative typologies and context-appropriate design that delivers human-scale character, enhanced amenities, and community connectivity.

Details:

Housing on the Line | Opening Reception
Date: Thursday, September 24, 2026
Time: 6:00–9:30 pm
Location: The Bakery, 2 Fraser Ave, Toronto
RSVP: adele@superkul.ca

If you can’t make the opening reception next Thursday, you can also visit between September 25-27, during the hours of 10am-5pm.


Project credits (in order): Superkül, Studio VAARO, Gabriel Fain Architects, Dubbeldam Architecture + Design

Image credits: All renderings by Aron Lorincz Ateliers

Subscribe to Brandon Donnelly

Daily insights for city builders. Published since 2013 by Toronto-based real estate developer Brandon Donnelly.